Roof
A roof selected for the conditions.
Colorbond steel, profile to match plans; Colorbond fascia and gutters, downpipes to NCC.Medium-duty sarking and R1.3 anticon blanket (60 mm).
Cladding
A drained cavity behind the external finish.
FC Sheet cladding with vertical architectural joint (9 mm) fixed to cavity battens & breathable sarking and PCV cavity ventHeavy-duty breathable wall wrap.
Windows and doors
Light, ventilation and insect protection.
Windows and sliding doors from the Halo Wideline Windows & Doors Horizon Range.Austral Pearl or Black hardware to suit the colour scheme.Flyscreens to all openable windows.
Entry decking and threshold
An entrance designed for daily use.
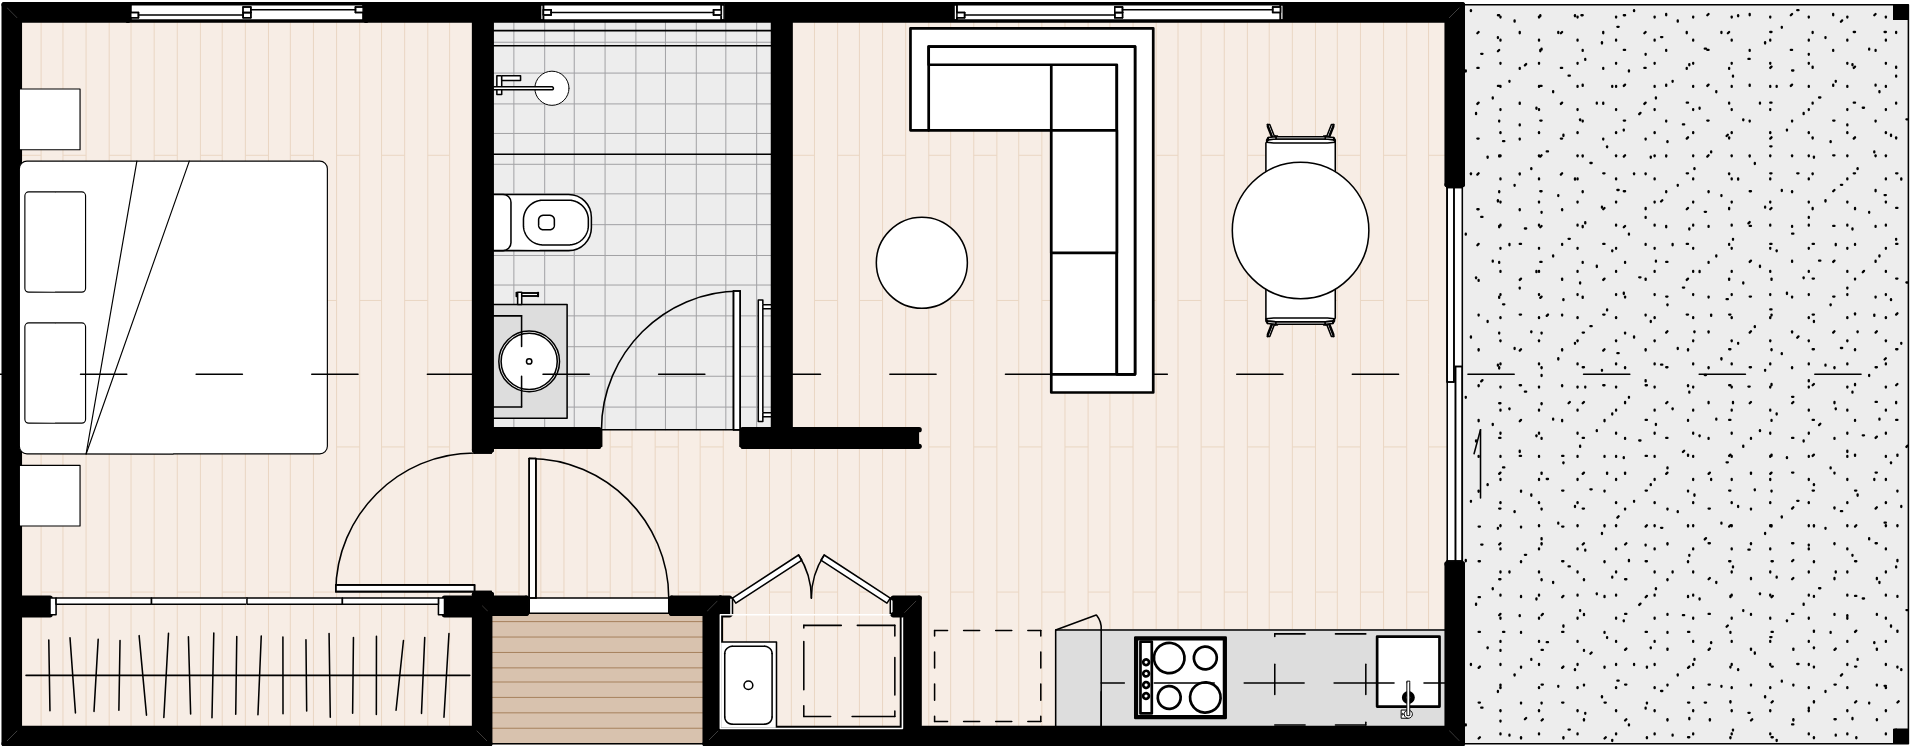
920 mm wide entry and bathroom doors for accessible-living guidelines.Hume Hampton HAM01 internal doors, lift-off hinges to bathrooms. Gainsborough Bela privacy and passage sets, doorstops.
Slab and foundations
A foundation designed for the ground beneath it.
Foundations supported by 1 m deep screw piers connected to the slab by N16 bar (or equivalent). 1.5 m unobstructed access required for 5 tonne excavators.225 mm waffle pod slab with 300 x 300 mm perimeter beam. Minor site cut and level, 50 mm sand import. Formwork and excess concrete removed. Concrete pump wash-down off site.Slab poured to a maximum 310 mm above surface level. 75 mm bathroom set-down; no laundry set-down; 100 mm set-down to verandas and patios.Termite perimeter protection by Smart film impregnated blanket.
Kitchen
A kitchen a household can actually cook in.
Kitchen: Polytec Decorative 16 mm matt range with matching Hafele hardware; 16 mm MR white melamine carcass; slim soft-close drawers and hinges; 20 mm YDL silica-free engineered stone benchtops with pencil edge; overmount sink by Phoenix (or equivalent). Feature stone-look splash back.Haier 600 series 60 cm induction cooktop, low-current (HCI604MFTB4).Haier 600 series 60 cm oven (HWO60S16TPB5).Haier 60 cm freestanding dishwasher (HDW15F3S1).Haier undermount rangehood ducted externally.Haier 300 series 6 kg sensor vented dryer (HDV60A1).Kitchenette: stainless steel single-bowl overmount sink; high-arch pull-out spray mixer.
Bathroom
A bathroom with full-height tiling.
Waterproofing to AS 3740-2022 and NCC 2022 clause 10.2.Floor tiles with stainless tile inserts.Full-height wall tiles to the bathroom.Twin shower rail with rain head; wall-mounted mixers; back-to-wall toilet suite with soft-close seat; 800 mm towel rail and roll holder.10 mm frameless shower screen (2000 mm) with brushed nickel hardware.750 x 900 mm mirror.Linear channel drain within a maximum 5 mm set-down for accessible-living guidelines.Wet floors graded 1:50 to 1:80.Bathroom exhaust fans ducted externally.
Laundry
A dedicated place for the weekly wash.
Laundry: 30 L compact tub and cabinet; laundry mixer.Waterproofing to AS 3740-2022 and NCC 2022 clause 10.2.Floor tiles with stainless tile inserts.1200 mm tiles behind the laundry sink and skirting tiles elsewhere.Linear channel drain within a maximum 5 mm set-down for accessible-living guidelines.Laundry exhaust fans ducted externally.
Living
Floors selected for everyday wear.
Premium 8mm laminate plank to all rooms except wet areas, AC4 wear layer. Aluminium edge trims to sliding doors.
Bedrooms and wardrobes
Storage and privacy built into the bedroom.
Wardrobes: floor-to-ceiling, mirror finish, one shelf and one hanging rail.Internal roller blinds to all windows and sliding doors (bathrooms have obscure glass). Manual chain drive. Reveal-mounted. Child-safety devices to ACCC standards.