Roof
A roof selected for the conditions.
Colorbond steel, profile to match plans; Colorbond fascia and gutters, downpipes to NCC.Medium-duty sarking and R1.3 anticon blanket (60 mm).

Our designs / Musk
Living at the front. Two bedrooms at the rear.
65 m² in Queensland, 60 m² in New South Wales.
Queensland areas are measured to the outside of the frame and New South Wales areas to the inside, so a design can show two figures.
Images are artist's impressions. Not for construction or certification purposes.
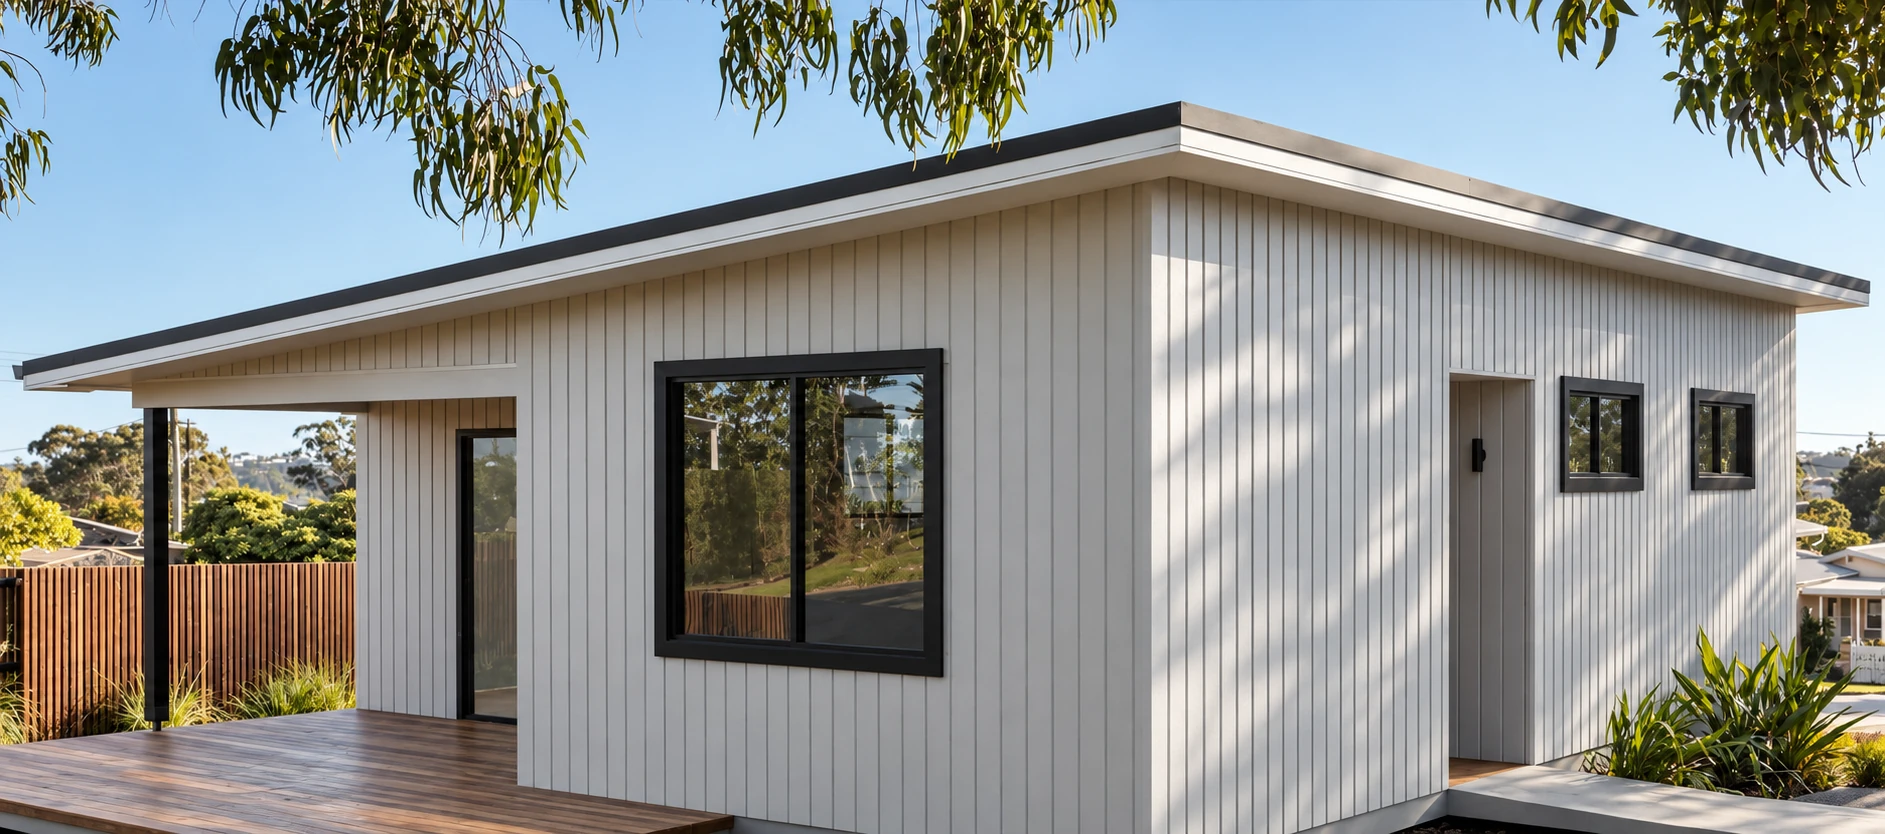
The model shows the Shoreline colour scheme.
A roof selected for the conditions.
Colorbond steel, profile to match plans; Colorbond fascia and gutters, downpipes to NCC.Medium-duty sarking and R1.3 anticon blanket (60 mm).
A drained cavity behind the external finish.
FC Sheet cladding with vertical architectural joint (9 mm) fixed to cavity battens & breathable sarking and PCV cavity ventHeavy-duty breathable wall wrap.
Light, ventilation and insect protection.
Windows and sliding doors from the Halo Wideline Windows & Doors Horizon Range.Austral Pearl or Black hardware to suit the colour scheme.Flyscreens to all openable windows.
An entrance designed for daily use.
920 mm wide entry and bathroom doors for accessible-living guidelines.Hume Hampton HAM01 internal doors, lift-off hinges to bathrooms. Gainsborough Bela privacy and passage sets, doorstops.
A foundation designed for the ground beneath it.
Foundations supported by 1 m deep screw piers connected to the slab by N16 bar (or equivalent). 1.5 m unobstructed access required for 5 tonne excavators.225 mm waffle pod slab with 300 x 300 mm perimeter beam. Minor site cut and level, 50 mm sand import. Formwork and excess concrete removed. Concrete pump wash-down off site.Slab poured to a maximum 310 mm above surface level. 75 mm bathroom set-down; no laundry set-down; 100 mm set-down to verandas and patios.Termite perimeter protection by Smart film impregnated blanket.
Hot water and cooling for this household.
230L heat pump hot water.2000L Rainwater Tank and grey water system.5 kW (QLD) or 3.5kW (NSW) air conditioner with two remotes, condenser on a services slab, tundish drain to the nominated location.
Dedicated circuits and safety switches.
Lights, fans and GPOs per electrical plans; new sub-board with RCD/MCB; sub-main to the primary dwelling; Clipsal fixtures; one sensor-activated spotlight; interconnected smoke alarms to AS 3786 in all bedrooms (QLD) and living/corridor.5 kW (QLD) or 3.5kW (NSW) air conditioner with two remotes, condenser on a services slab, tundish drain to the nominated location.Internet connection – Starlink or NBNOne garden bollard light on sensor for resident access.
Tap a room marker to see its standard inclusions.
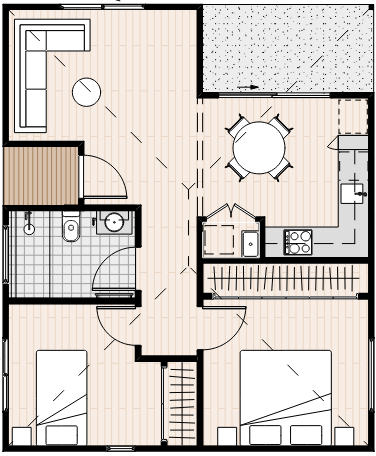
Images are artist's impressions. Not for construction or certification purposes.
A kitchen a household can actually cook in.
Kitchen: Polytec Decorative 16 mm matt range with matching Hafele hardware; 16 mm MR white melamine carcass; slim soft-close drawers and hinges; 20 mm YDL silica-free engineered stone benchtops with pencil edge; overmount sink by Phoenix (or equivalent). Feature stone-look splash back.Haier 600 series 60 cm induction cooktop, low-current (HCI604MFTB4).Haier 600 series 60 cm oven (HWO60S16TPB5).Haier 60 cm freestanding dishwasher (HDW15F3S1).Haier undermount rangehood ducted externally.Haier 300 series 6 kg sensor vented dryer (HDV60A1).Kitchenette: stainless steel single-bowl overmount sink; high-arch pull-out spray mixer.
A bathroom with full-height tiling.
Waterproofing to AS 3740-2022 and NCC 2022 clause 10.2.Floor tiles with stainless tile inserts.Full-height wall tiles to the bathroom.Twin shower rail with rain head; wall-mounted mixers; back-to-wall toilet suite with soft-close seat; 800 mm towel rail and roll holder.10 mm frameless shower screen (2000 mm) with brushed nickel hardware.750 x 900 mm mirror.Linear channel drain within a maximum 5 mm set-down for accessible-living guidelines.Wet floors graded 1:50 to 1:80.Bathroom exhaust fans ducted externally.
A dedicated place for the weekly wash.
Laundry: 30 L compact tub and cabinet; laundry mixer.Waterproofing to AS 3740-2022 and NCC 2022 clause 10.2.Floor tiles with stainless tile inserts.1200 mm tiles behind the laundry sink and skirting tiles elsewhere.Linear channel drain within a maximum 5 mm set-down for accessible-living guidelines.Laundry exhaust fans ducted externally.
Floors selected for everyday wear.
Premium 8mm laminate plank to all rooms except wet areas, AC4 wear layer. Aluminium edge trims to sliding doors.
Storage and privacy built into the bedroom.
Wardrobes: floor-to-ceiling, mirror finish, one shelf and one hanging rail.Internal roller blinds to all windows and sliding doors (bathrooms have obscure glass). Manual chain drive. Reveal-mounted. Child-safety devices to ACCC standards.
Access details considered early.
920 mm wide entry and bathroom doors for accessible-living guidelines.Ekodeck to entries for a 5 mm flush accessible transition (QLD).
A well designed secondary dwelling considers the layout, fencing, parking, services and pedestrian access. Our proposal captures all inclusions that can be visibly considered.
A roof selected for the conditions.
Colorbond steel, profile to match plans; Colorbond fascia and gutters, downpipes to NCC.Medium-duty sarking and R1.3 anticon blanket (60 mm).
A drained cavity behind the external finish.
FC Sheet cladding with vertical architectural joint (9 mm) fixed to cavity battens & breathable sarking and PCV cavity ventHeavy-duty breathable wall wrap.
Light, ventilation and insect protection.
Windows and sliding doors from the Halo Wideline Windows & Doors Horizon Range.Austral Pearl or Black hardware to suit the colour scheme.Flyscreens to all openable windows.
An entrance designed for daily use.
920 mm wide entry and bathroom doors for accessible-living guidelines.Hume Hampton HAM01 internal doors, lift-off hinges to bathrooms. Gainsborough Bela privacy and passage sets, doorstops.
A foundation designed for the ground beneath it.
Foundations supported by 1 m deep screw piers connected to the slab by N16 bar (or equivalent). 1.5 m unobstructed access required for 5 tonne excavators.225 mm waffle pod slab with 300 x 300 mm perimeter beam. Minor site cut and level, 50 mm sand import. Formwork and excess concrete removed. Concrete pump wash-down off site.Slab poured to a maximum 310 mm above surface level. 75 mm bathroom set-down; no laundry set-down; 100 mm set-down to verandas and patios.Termite perimeter protection by Smart film impregnated blanket.
A kitchen a household can actually cook in.
Kitchen: Polytec Decorative 16 mm matt range with matching Hafele hardware; 16 mm MR white melamine carcass; slim soft-close drawers and hinges; 20 mm YDL silica-free engineered stone benchtops with pencil edge; overmount sink by Phoenix (or equivalent). Feature stone-look splash back.Haier 600 series 60 cm induction cooktop, low-current (HCI604MFTB4).Haier 600 series 60 cm oven (HWO60S16TPB5).Haier 60 cm freestanding dishwasher (HDW15F3S1).Haier undermount rangehood ducted externally.Haier 300 series 6 kg sensor vented dryer (HDV60A1).Kitchenette: stainless steel single-bowl overmount sink; high-arch pull-out spray mixer.
A bathroom with full-height tiling.
Waterproofing to AS 3740-2022 and NCC 2022 clause 10.2.Floor tiles with stainless tile inserts.Full-height wall tiles to the bathroom.Twin shower rail with rain head; wall-mounted mixers; back-to-wall toilet suite with soft-close seat; 800 mm towel rail and roll holder.10 mm frameless shower screen (2000 mm) with brushed nickel hardware.750 x 900 mm mirror.Linear channel drain within a maximum 5 mm set-down for accessible-living guidelines.Wet floors graded 1:50 to 1:80.Bathroom exhaust fans ducted externally.
A dedicated place for the weekly wash.
Laundry: 30 L compact tub and cabinet; laundry mixer.Waterproofing to AS 3740-2022 and NCC 2022 clause 10.2.Floor tiles with stainless tile inserts.1200 mm tiles behind the laundry sink and skirting tiles elsewhere.Linear channel drain within a maximum 5 mm set-down for accessible-living guidelines.Laundry exhaust fans ducted externally.
Floors selected for everyday wear.
Premium 8mm laminate plank to all rooms except wet areas, AC4 wear layer. Aluminium edge trims to sliding doors.
Storage and privacy built into the bedroom.
Wardrobes: floor-to-ceiling, mirror finish, one shelf and one hanging rail.Internal roller blinds to all windows and sliding doors (bathrooms have obscure glass). Manual chain drive. Reveal-mounted. Child-safety devices to ACCC standards.
The dwelling specification is shown above. Driveways, fencing, paths, turf and mailboxes are priced to your site in stage 8.
Hot water and cooling for this household.
230L heat pump hot water.2000L Rainwater Tank and grey water system.5 kW (QLD) or 3.5kW (NSW) air conditioner with two remotes, condenser on a services slab, tundish drain to the nominated location.
Dedicated circuits and safety switches.
Lights, fans and GPOs per electrical plans; new sub-board with RCD/MCB; sub-main to the primary dwelling; Clipsal fixtures; one sensor-activated spotlight; interconnected smoke alarms to AS 3786 in all bedrooms (QLD) and living/corridor.5 kW (QLD) or 3.5kW (NSW) air conditioner with two remotes, condenser on a services slab, tundish drain to the nominated location.Internet connection – Starlink or NBNOne garden bollard light on sensor for resident access.
Access details considered early.
920 mm wide entry and bathroom doors for accessible-living guidelines.Ekodeck to entries for a 5 mm flush accessible transition (QLD).
Privacy, access, metering, bins and mail are considered before construction. Will this decision make the property manager’s phone ring more or less over the next ten years?
Separate tenancy plans, listing photos and tenant manuals prepare the home for handover. The rental outcome depends on the site and market.
1 oversized bedroom
5.2 lineal metres
Included
Included
4.8 lineal metres
Second bedroom
Included
Included
| Scheme | Roof | Cladding | Windows | Door |
|---|---|---|---|---|
| Coastal White | Surfmist | Surfmist | Surfmist | Boston Ivy |
| Shoreline | Monument | Surfmist | Monument | Dwarf Pine |
| Urban Mist | Shale Grey | Silver Blaze | Pearl White | Dwarf Pine |
| Forest Reserve | Woodland Grey | Silver Blaze | Woodland Grey | Deep Ocean |
| Evergreen | Woodland Grey | Dark Velvet Green | Pearl White | Brilliant White |
| Ocean Navy | Monument | Deep Ocean | Pearl White | Brilliant White |
The 3D model shows the Shoreline scheme.